


Existing homes
New homes are positioned and orientated to provide separation from existing properties, with landscaping and boundary treatments helping to protect privacy.

Brookfield Road, Churchdown
Public consultation
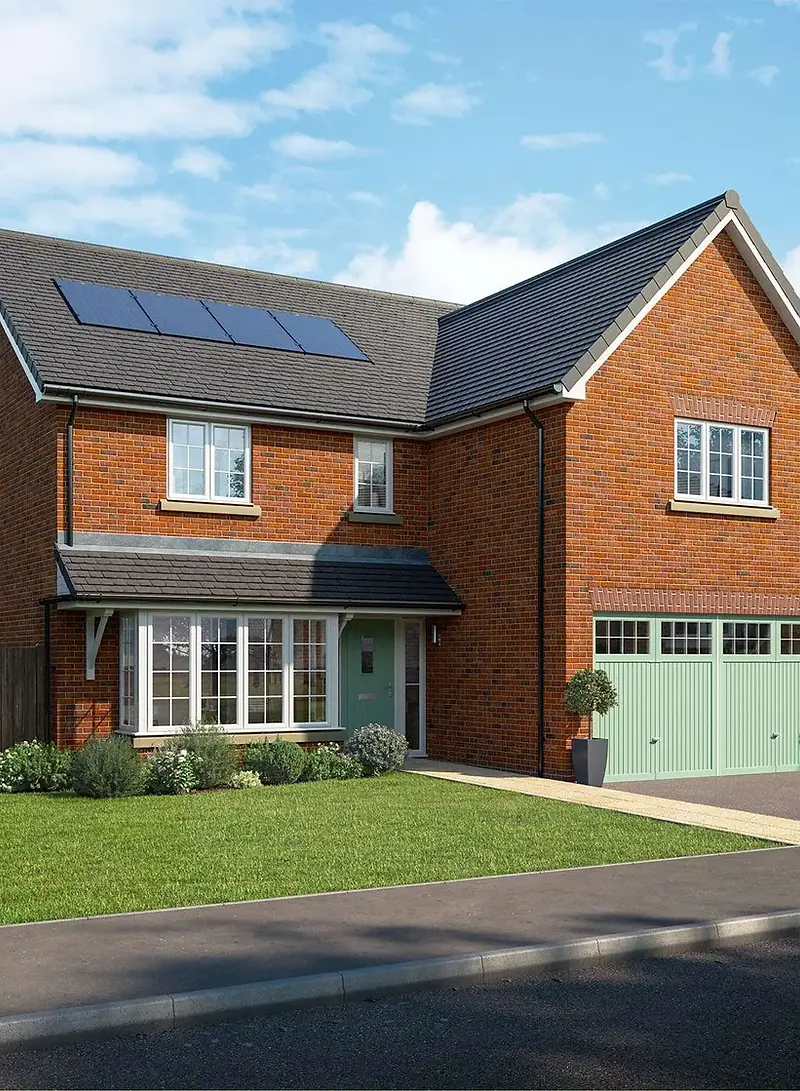 Illustrative
For people already living nearby, the proposal would open up currently private land for walking, play and enjoying nature. For local households looking for a suitable home, it would provide a mix of homes, including homes for social rent and for shared ownership.
The site sits between existing homes, the railway and Chosen Hill RFC. Our proposal brings housing and public green space together within those boundaries.
We know residents have concerns about traffic, drainage and pressure on local services, particularly with other development proposed nearby. These issues are being assessed through technical studies and will be fully considered as proposals evolve. Please explore the proposals and tell us what you think before we submit our planning application.
Wain Homes are a family-run house builder who have over 50 years' experience within the development industry. Wain Homes have a track record of delivering high-quality homes in Gloucestershire, including most recently in Dursley. We commit to deliver a wide range of quality homes to our customers, catering for both the single occupant and families alike.
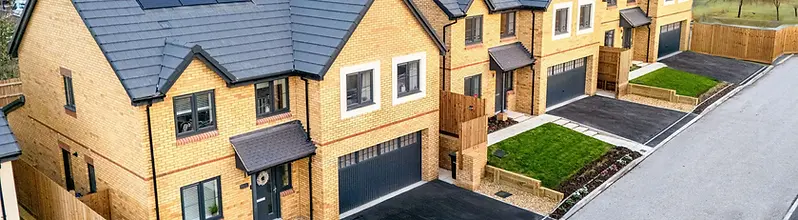
New homes would be concentrated in the central and southern parts of the site. The northern area would become public green space, with landscaping, walking routes, recreation and drainage features.
The layout responds to existing homes, trees and hedgerows, the railway and flood risk. The site location plan below shows the site boundary and how the site sits alongside existing homes, Brookfield Road and the neighbouring sports facility.
Site location plan showing the site boundary in red and its relationship to existing homes, Brookfield Road, the railway line and the neighbouring sports facility.
Brookfield Road offers an opportunity to provide new homes on a site contained by existing housing, the railway and the rugby club. The proposal would bring this land into use as a neighbourhood of around 80 homes, with a substantial area opened to the public.
A proportion of the homes would be affordable, including social rented and shared ownership housing, helping to support a balanced and sustainable community. This aligns with national and local planning objectives to increase housing supply and improve access to affordable homes.
Existing residents would also gain access to green space within walking distance of their homes, with opportunities for play, walking and informal recreation.
The nearby secondary school and bus stops are useful connections. We also recognise that shops and other services are further away, and that existing congestion is a concern. The case for this site must address those practical issues alongside the homes and green space it would provide.
New public green space, with places to walk, play and enjoy nature, accessible to existing residents as well as the new neighbourhood.
A mix of social rent and shared ownership providing options for households whose needs are not met by the open market.
New planting and habitats alongside retained landscape features, such as improved woodland, a new traditional orchard and bird and bat boxes on every new home.
We will build the new homes and deliver the public green space and supporting infrastructure. Any planning permission will not be sold on.
Residents already experience congestion around Brookfield Road, particularly at school times and during rugby activity. Councillors also raised concerns about the combined effect of development proposed around Churchdown.
Our transport work is examining the additional journeys these homes would generate and their effect on surrounding roads and junctions. It is also considering how people would reach schools, shops, bus stops and other services, including people who do not drive.
Vehicle access would be from Brookfield Road. The potential connection towards the lane by the railway is being explored for pedestrians and cyclists only. It is not proposed as a second vehicle entrance and remains subject to confirmation of access rights.
Walking routes would allow existing residents and new households to use the public green space. We are also exploring additional links to the surrounding area. Connections requiring third-party agreement are not yet secured and are shown separately on the plan.
Chosen Hill School and bus stops are close to the site. Shops, primary schools and other services are further away. The table below shows the routes and distances so residents can assess how these journeys would work.
The development will provide dedicated resident and visitor parking, helping to meet the needs of future households while reducing pressure on surrounding streets. Electric vehicle charging will be available throughout the development. Secure cycle storage will be provided, including cycle sheds for homes without garages, supporting active and sustainable travel. The site also benefits from convenient access to local services, public transport and wider cycling routes linking Churchdown with Gloucester and Cheltenham.
The table below shows typical walking times and public transport connections to nearby services and facilities.
| Destination | Walking time | Route / service information |
|---|---|---|
| Chosen Hill School | Walking time~5 minutes | Route / service informationAccessible via existing footpaths and proposed new pedestrian connections. The school entrance is on Brookfield Road. |
| Nearest bus stop | Walking time~2–5 minutes | Route / service informationStops on Brookfield Road near Chosen Hill School and the rugby club. Regular Stagecoach 97 and 98 services provide connections towards Gloucester and Cheltenham, with the 96 also serving Chosen Hill School on school days. |
| Nearest convenience shop | Walking time~12–15 minutes | Route / service informationThe village centre and local convenience shopping can be reached on foot from the site. |
| Local primary schools | Walking time~15 minutes | Route / service informationChurchdown Village Infant and Junior schools on Station Road and can be reached on foot from the site. |
Based on 2021 Census data, it is anticipated that 40% of all new car trips will travel east to Cheltenham, 60% west to Gloucester. This would result in a typical daily increase of Brookfield Road of around 3%. Overall, the increase is not considered to materially impact the operation or adversely impact road safety.
The site will have a Travel Plan to encourage the reduction in car use. Measures include promotion of car sharing, offering discounts on public transport and support to purchase new bicycles.
Parking for residents and visitors, including cycle parking, will be incorporated into the detailed design.
The development will provide dedicated resident and visitor parking, helping to meet the needs of future households while reducing pressure on surrounding streets. Electric vehicle charging will be available throughout the development. Secure cycle storage will be provided, including cycle sheds for homes without garages, supporting active and sustainable travel. The site also benefits from convenient access to local services, public transport and wider cycling routes linking Churchdown with Gloucester and Cheltenham.
If planning permission is granted, construction traffic, working hours and access arrangements would be managed through a construction management plan to help minimise disruption to neighbours and local roads.
The proposal combines smaller homes and family houses, alongside affordable homes for social rent and shared ownership. The aim is to provide a choice of homes for households with different needs and budgets.
The proposals include a mix of smaller homes and family houses, with adaptable homes also being explored for people whose needs may change over time. Our emerging masterplan (subject to change) includes 11 five-bedroom homes, 31 four-bedroom homes, 23 three-bedroom homes, 8 two-bedroom homes and 8 one-bedroom homes.
Of the 80 proposed homes, there would be a mix of social rent and shared ownership. The numbers on our emerging masterplan are indicative and subject to change.
Social rented homes would provide rented accommodation at below-market rents for eligible households. Shared ownership would allow eligible buyers to purchase a share of their home and pay rent on the remainder.
Affordable homes would be located in different parts of the development and designed to the same external quality as the homes for market sale.
Tewkesbury Council's Housing Strategy (2026) states that there is an 'ongoing pressure on affordable housing' with 1,796 applications on the Housing Register (as of the end of February 2026).
The proposed development will provide affordable housing in line with National Planning Policy, making a significant contribution to meeting the Borough's needs.
The northern part of the site is currently private and not generally accessible. Our proposal would open it to the public, giving people living around Brookfield Road somewhere nearby to walk, take their children, sit outside and enjoy nature. The emerging proposals include new walking routes, a children's play area and informal green space for the wider community as well as people living in the new homes. We would welcome views on the facilities residents would use most and how the space could work for different ages and abilities. Long-term management arrangements have not yet been agreed. We are considering how the green space, play facilities and drainage infrastructure would be maintained and funded. No decision has been made for the parish council to take responsibility.
The landscape proposals would also create and improve habitats across the site. Extensive wildflower grassland would be planted, the existing woodland enhanced and a new orchard created to reflect a feature that historically formed part of the site. Measures would be put in place to protect protected and notable species during construction and once the development is complete. Bird and bat boxes would also be included on all new homes.
The proposals use homes from Wain Homes' Ascend range, with architecture and materials developed to reflect the local character of Brookfield Road. The homes are designed with energy efficiency in mind, with features including high-quality insulation and low-carbon technologies such as EV charging points, solar panels, air source heat pumps, and smart heating systems.
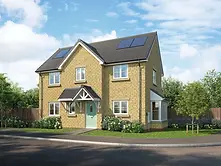
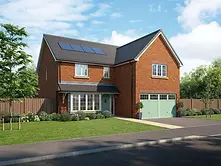
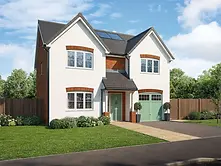
Illustrative images of the Wain Homes Ascend range. Designs may vary.
New homes are positioned and orientated to provide separation from existing properties, with landscaping and boundary treatments helping to protect privacy.
Homes are set back from the railway and kept away from the part of the site most affected by flood risk. The northern area would instead provide green space, planting and sustainable drainage.
Existing hedgerows and vegetation would be retained where possible and strengthened with new planting, helping shape the layout and maintain green boundaries.
The site's levels have influenced where homes and drainage features are located, including the need for a pumping station connected to the mains sewer.
Below are answers to some of the questions local people are likely to have about the proposals.
The proposals
How impacts are considered
Having your say
The timeline below shows the stages from public consultation through to construction, subject to planning permission. See FAQ. The current stage is highlighted.
30 October 2026 – 12 November 2026
Local people are invited to view the proposals and share their views. The website will remain available after the initial response deadline.
Feedback will be monitored throughout the consultation and reviewed in detail after the initial response deadline.
The plans will be reviewed in light of consultation feedback and the latest technical work before the planning application is finalised.
November 2026
Subject to the outcome of consultation and technical work, Wain Homes intends to submit a planning application to the local authority in November 2026.
Tewkesbury Borough Council will consider any application and run its own statutory consultation. This will be separate from Wain Homes' pre-application consultation.
Subject to planning permission
Subject to planning permission being granted, we expect to be on site from 2029, and construction will take place in phases.
How feedback is used: we will review comments alongside the technical work before finalising the application. The consultation report will explain the issues raised, any changes made and the reasons where suggestions have not been taken forward.
The website will remain available after the initial deadline. We will distinguish between comments received in time to inform submission and those considered during the application process.
To submit feedback, please answer the questions in the form below. You can also send comments by email at brookfieldpark@jbp.co.uk or call our freephone helpline 0800 130 3270, and we can record your feedback over the telephone, or we can post you a printed feedback form. If you need the consultation information in another format, please get in touch. Your feedback will help shape the proposals before any planning application is submitted. Thank you for taking the time to share your views.
Your feedback is stored securely and access is restricted to the project team. See our . Submitting feedback is separate from the local authority's formal planning consultation.